
10804 S Ridgeway Avenue Chicago, IL 60655
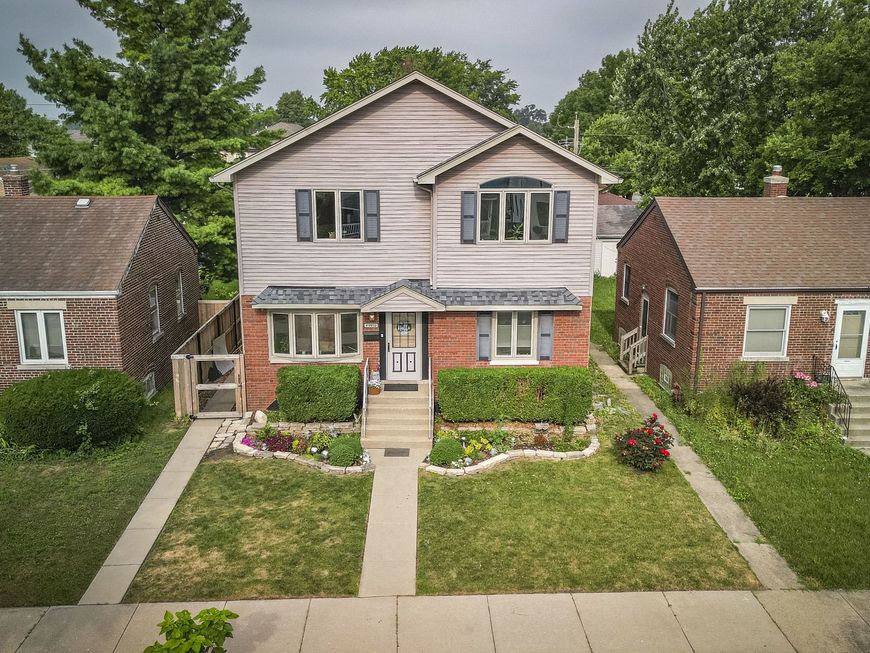
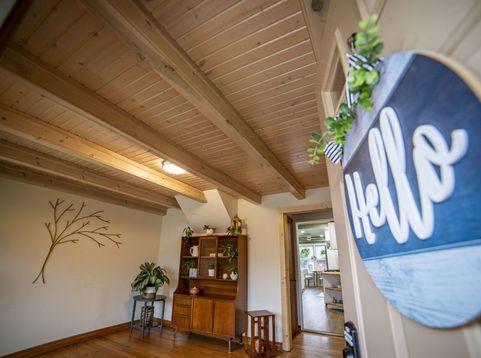
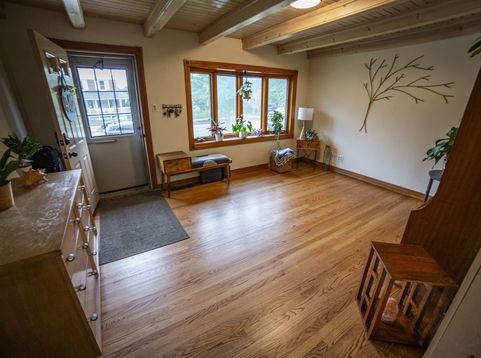
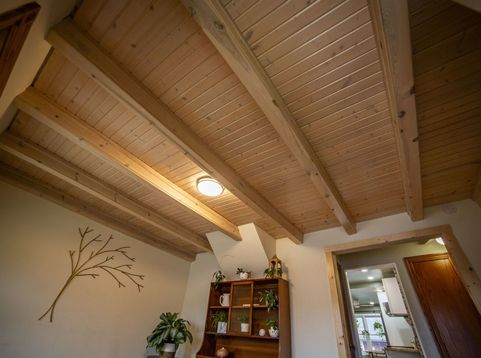
Come take a walk through this 6 bedroom, 3 full bathroom, two-story home in the highly-sought-after Mount Greenwood neighborhood of Chicago which offers the perfect set up for a related-living situation or simply anyone who needs room to breathe, have 2 kitchens, or maybe some extra cash flow from a tenant! Tons of natural light as you walk in the formal living room and a main level that is loaded with three bedrooms, one of which is a private en-suite, a second full bath, and a truly chef-worthy kitchen updated cabinets, plentiful counter-top space, a built-in pantry, and even a dedicated coffee bar, this kitchen and dining area are a 10/10! Upstairs, discover an entire second living space-ideal for in-laws, adult kids, or further entertaining with vaulted ceilings, a spacious second living room, the 2nd full kitchen and separate dining area, two more bedrooms, and a shared full bath. The primary suite upstairs is a retreat in itself, complete with a private balcony overlooking the peaceful backyard. The finished basement takes it even further: enjoy a cozy family room with a fireplace, a versatile bonus room for a bedroom, office, or game room, separate laundry area, and even a soundproof studio, perfect for music lovers or creatives. Step outside into a Southside paradise equipped with an over-sized deck. And you will LOVE the ginormous 2.5-car garage with a built-in workshop. Time to upgrade yourself and your family into the Southside castle you deserve!

Baird & Warner Kimberly Scott Agent Cell: 815.531.2667 Email
Property Details
Amenities
Feature Descriptions
Room Information
Schools
Disclaimer: The accuracy of all information regardless of source, including but not limited to square footage and lot size, is deemed reliable but not guaranteed nor warranted and should be personally verified through personal inspection by and/or with the appropriate professionals.
Location
See details and scored characteristics about this location.



Listing Office: Hanley Realty, Inc.
Listing Office Phone: 708-277-3179

Member Participants (and their affiliated licensees, if applicable) shall indicate on their websites that IDX information is provided exclusively for consumers’ personal non-commercial use, that it may not be used for any purpose other than to identify prospective properties consumers may be interested in purchasing, that the data is deemed reliable but is not guaranteed by MLS GRID, and that the use of the MLS GRID Data may be subject to an end user license agreement prescribed by the Member Participant’s applicable MLS if any and as amended from time to time. MLS GRID may, at its discretion, require use of other disclaimers as necessary to protect Member Participant, and/or their MLS from liability.
Based on information submitted to the MLS GRID. All data is obtained from various sources and may not have been verified by broker or MLS GRID. Supplied Open House Information is subject to change without notice. All information should be independently reviewed and verified for accuracy. Properties may or may not be listed by the office/agent presenting the information.
Select a format below, new window will open and will prompt you to print.


AWARD WINNING SERVICES

GLOBAL REACH & HOME INSURANCE



WEBSITE AWARDS


Market Report
Sign up today to stay updated on what’s happening in your local real estate market.
