
SIGN UP CUSTOMER LOGIN
Main Photo

22 Photos

Main Photo
Main Photo

16203 S Serenity Drive Plainfield, IL 60586

$399,999
Active / MLS# 12763674 / Residential - Single Family / Plainfield
4 Beds
2 Baths
1524 SqFt

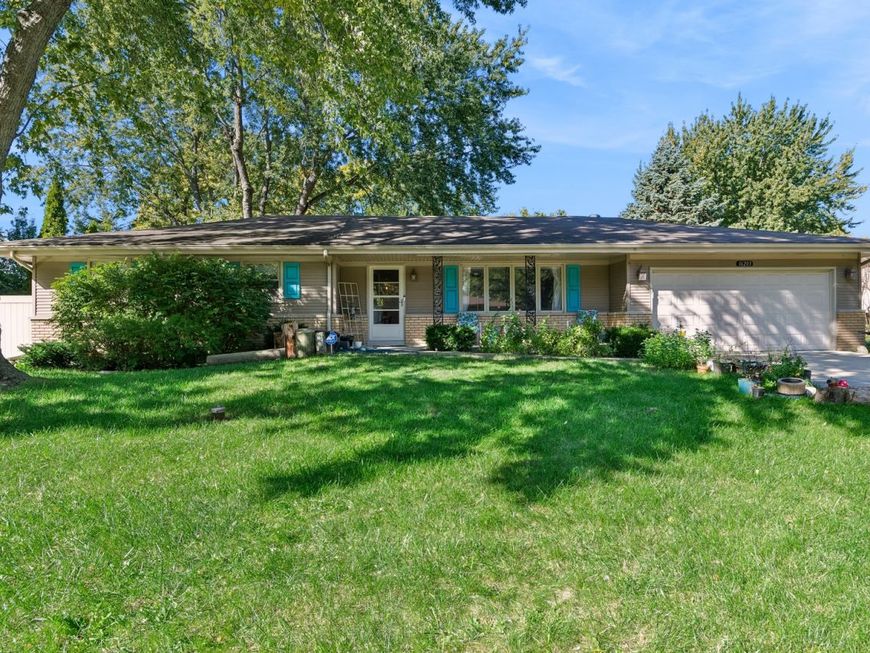
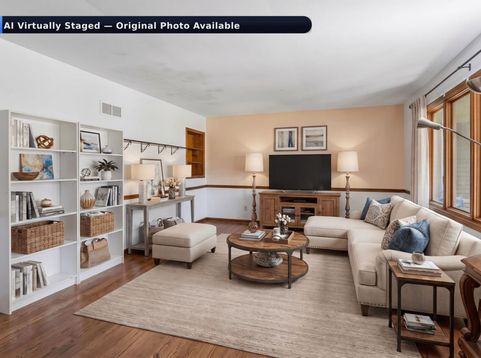
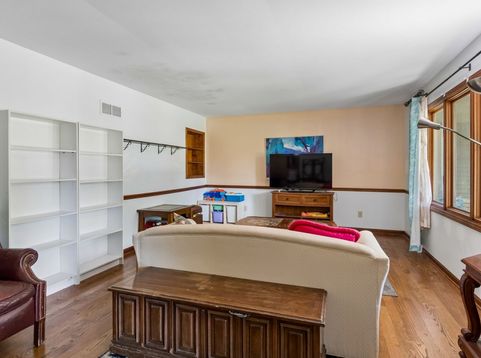
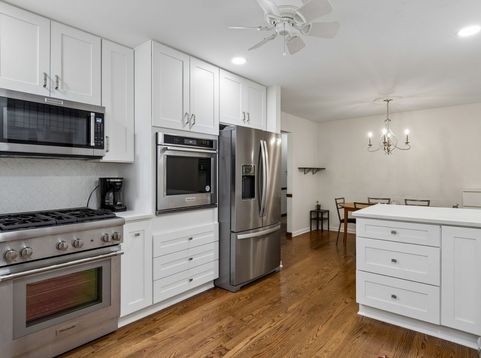
Unincorporated Plainfield Ranch - 4 Bedrooms, 2 Baths! This charming home features an updated kitchen, newer hardwood floors, and a full finished basement. The primary bedroom has its own updated bathroom. Three additional bedrooms on the main level with an additional updated bath. Situated on a flat, oversized lot with mature trees, this home offers low taxes, well and septic, and a screened-in patio. Quick close possible! Don't miss this opportunity!

Read More » Read Less »

Baird & Warner Kimberly Scott 815.531.2667 Email

Mortgage Calculator

%
years/fixed
yearly
yearly (est.)
(Payments are an estimate and may vary by lender)

Estimated Payment

$ 1,715.41 per month $1,029.25 Principal & Interest $569.50 Property Tax $116.67 Homeowner's Insurance
Get your competitive financing options.

Property Details

Property Type: Residential - Single Family
Basement: Yes
Basement: Finished, Full
Cooling: Central Air
Garage: 2
Heating: Gas
Home Style: Ranch
Lot Size: 0.35 Acres
Roof Type: Asphalt
Taxes: $6,834
Year Built: 1974

Amenities

1st Floor Full Bath

Feature Descriptions

Additional rooms: Enclosed Porch, Storage, Recreation Room, Family Room
Additional Structures: Shed(s)
Appliances: Range, Microwave, Dishwasher, Refrigerator, Washer, Dryer, Water Softener Owned
Association Includes: None
Dining Room: Kitchen/Dining Combo
Exterior: Vinyl Siding, Brick
Laundry: Main Level
Lot: Mature Trees
Lot Dimensions: 100x151
Other Equipment: Water-Softener Owned, CO Detectors, Ceiling Fan(s), Fan-Whole House, Sump Pump, Water Heater-Gas
Parcel#: 0603211030260000
Parking: Concrete, Yes, Garage Owned, Attached, Garage
Sewer: Septic Tank
Total Rooms: 9
Township: Plainfield
Water: Well

Room Information

Enclosed Porch: 17X12
Storage: 13X25
Recreation Room: 21X25
Family Room - Down: 13X25
Bedroom 2: 12X10
Bedroom 3: 11X12
Bedroom 4: 12X14
Dining Room: 12X10
Kitchen: 12X12
Laundry: 10X8
Living Room: 13X22
Primary Bedroom: 13X12

Schools

High School: Plainfield North High School
Middle School: Ira Jones Middle School
Elementary School: Wallin Oaks Elementary School
School District: District 202

Disclaimer: The accuracy of all information regardless of source, including but not limited to square footage and lot size, is deemed reliable but not guaranteed nor warranted and should be personally verified through personal inspection by and/or with the appropriate professionals.

Location

See details and scored characteristics about this location.

Login to my Baird & Warner account